
Project
Tarvisio Bus Station
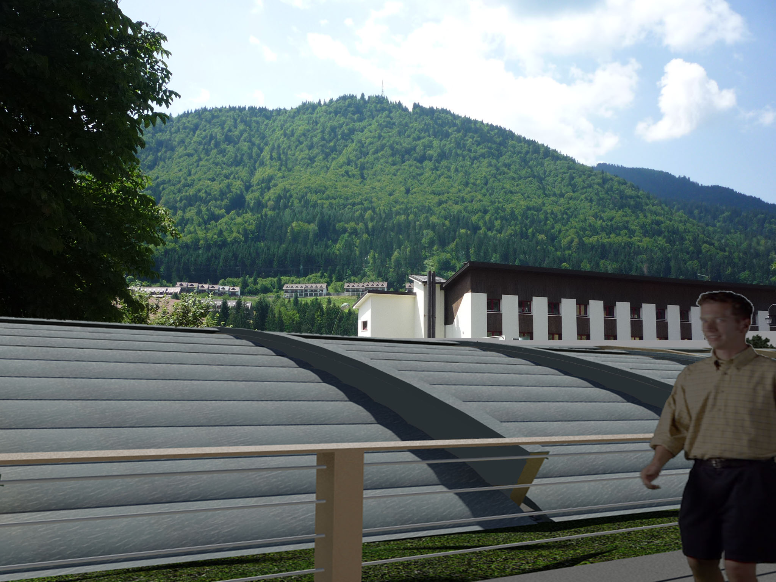
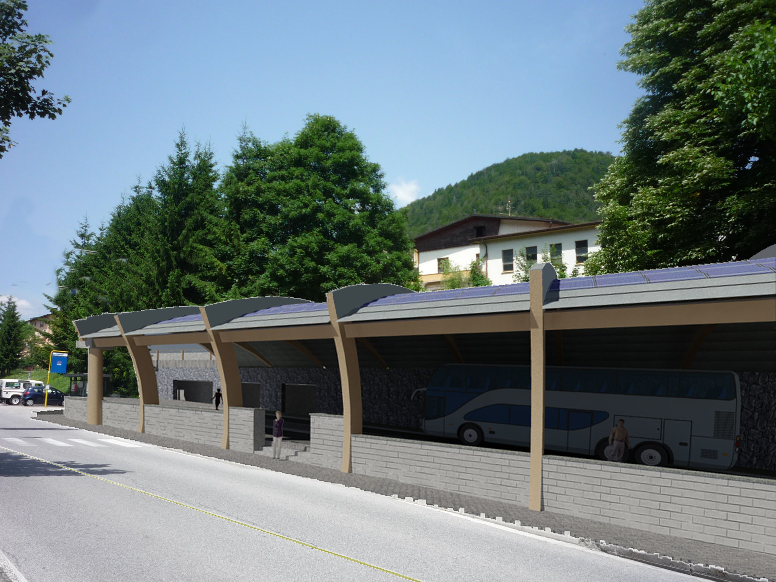
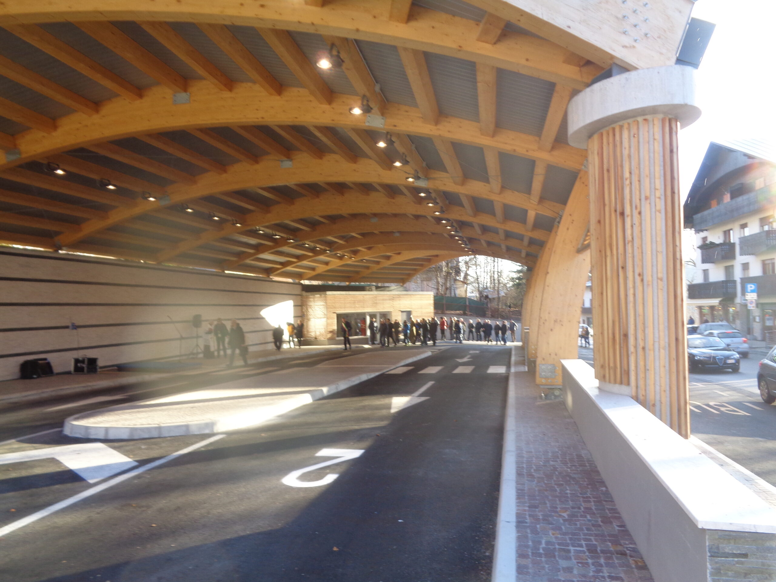
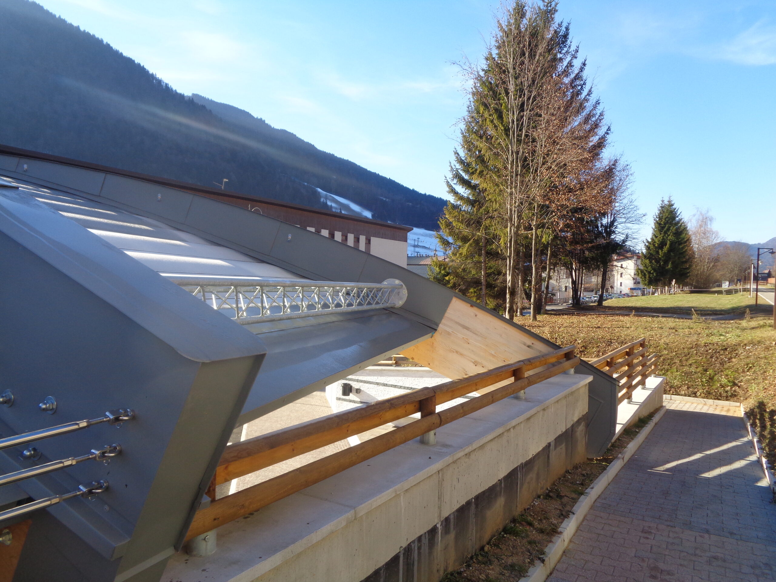
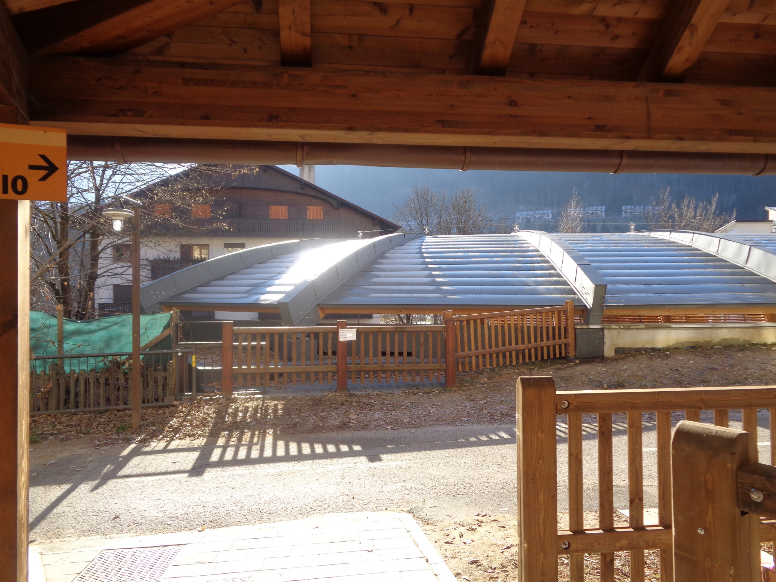
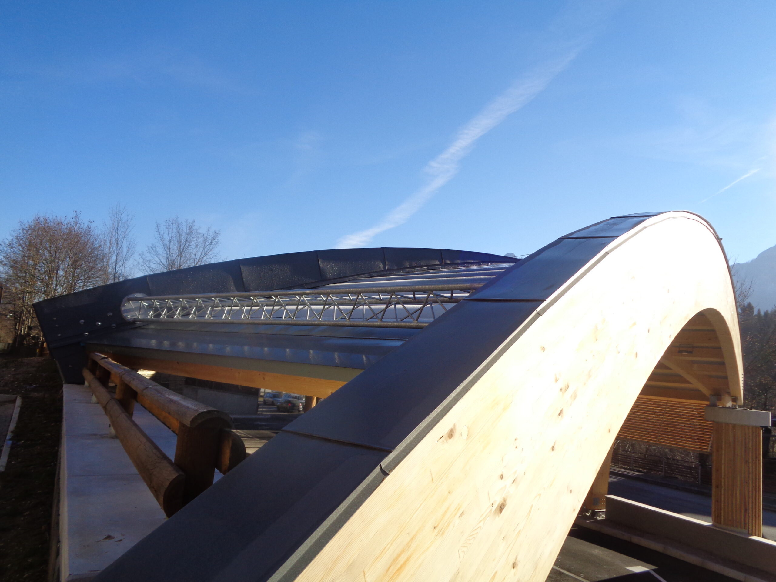
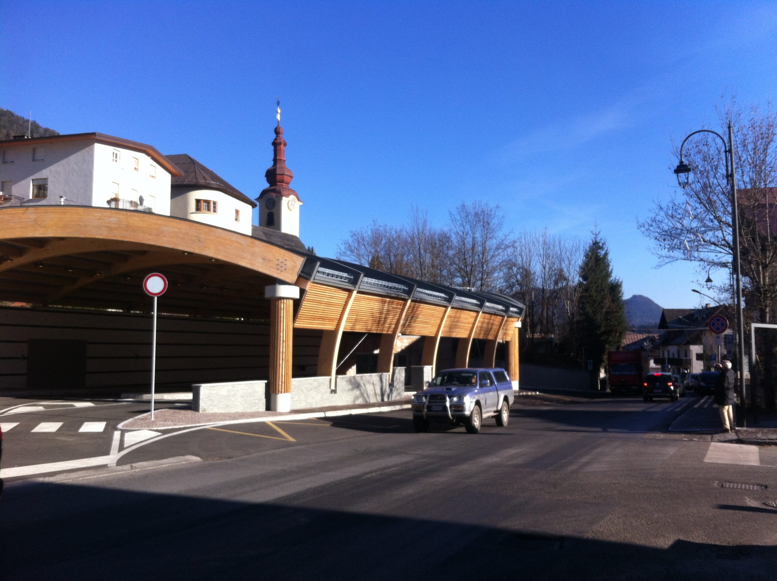
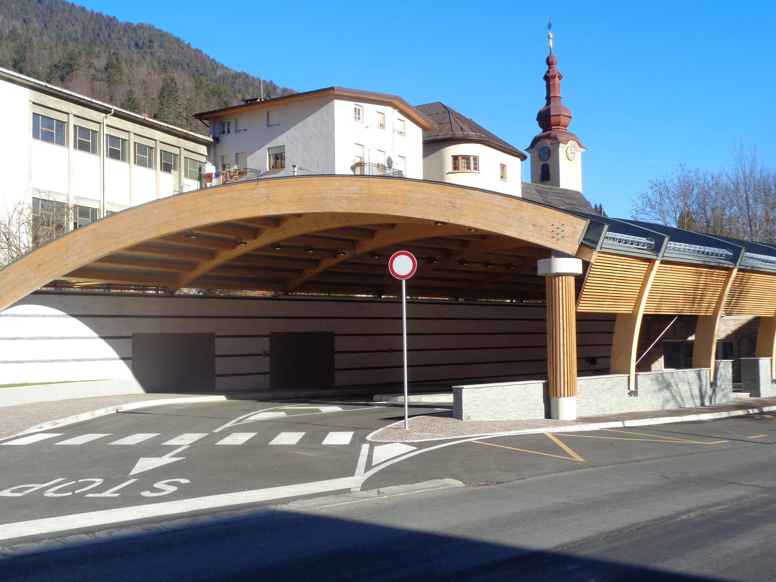
The project includes a structure covering the parking and maneuvering area for buses, made with a roof composed of laminated wood beams and pillars, and upper infill elements in metal wing structures.
Completed Activities
Preliminary Design
Definitive Design
Executive Design
Project Info
LThe bus station occupies a fairly flat area, located downstream
of the former railway embankment, now used as a cycle path.
It is a parking area for buses,
developed with two covered lanes and a possible outdoor uncovered lane adjacent to Via Vittorio Veneto.
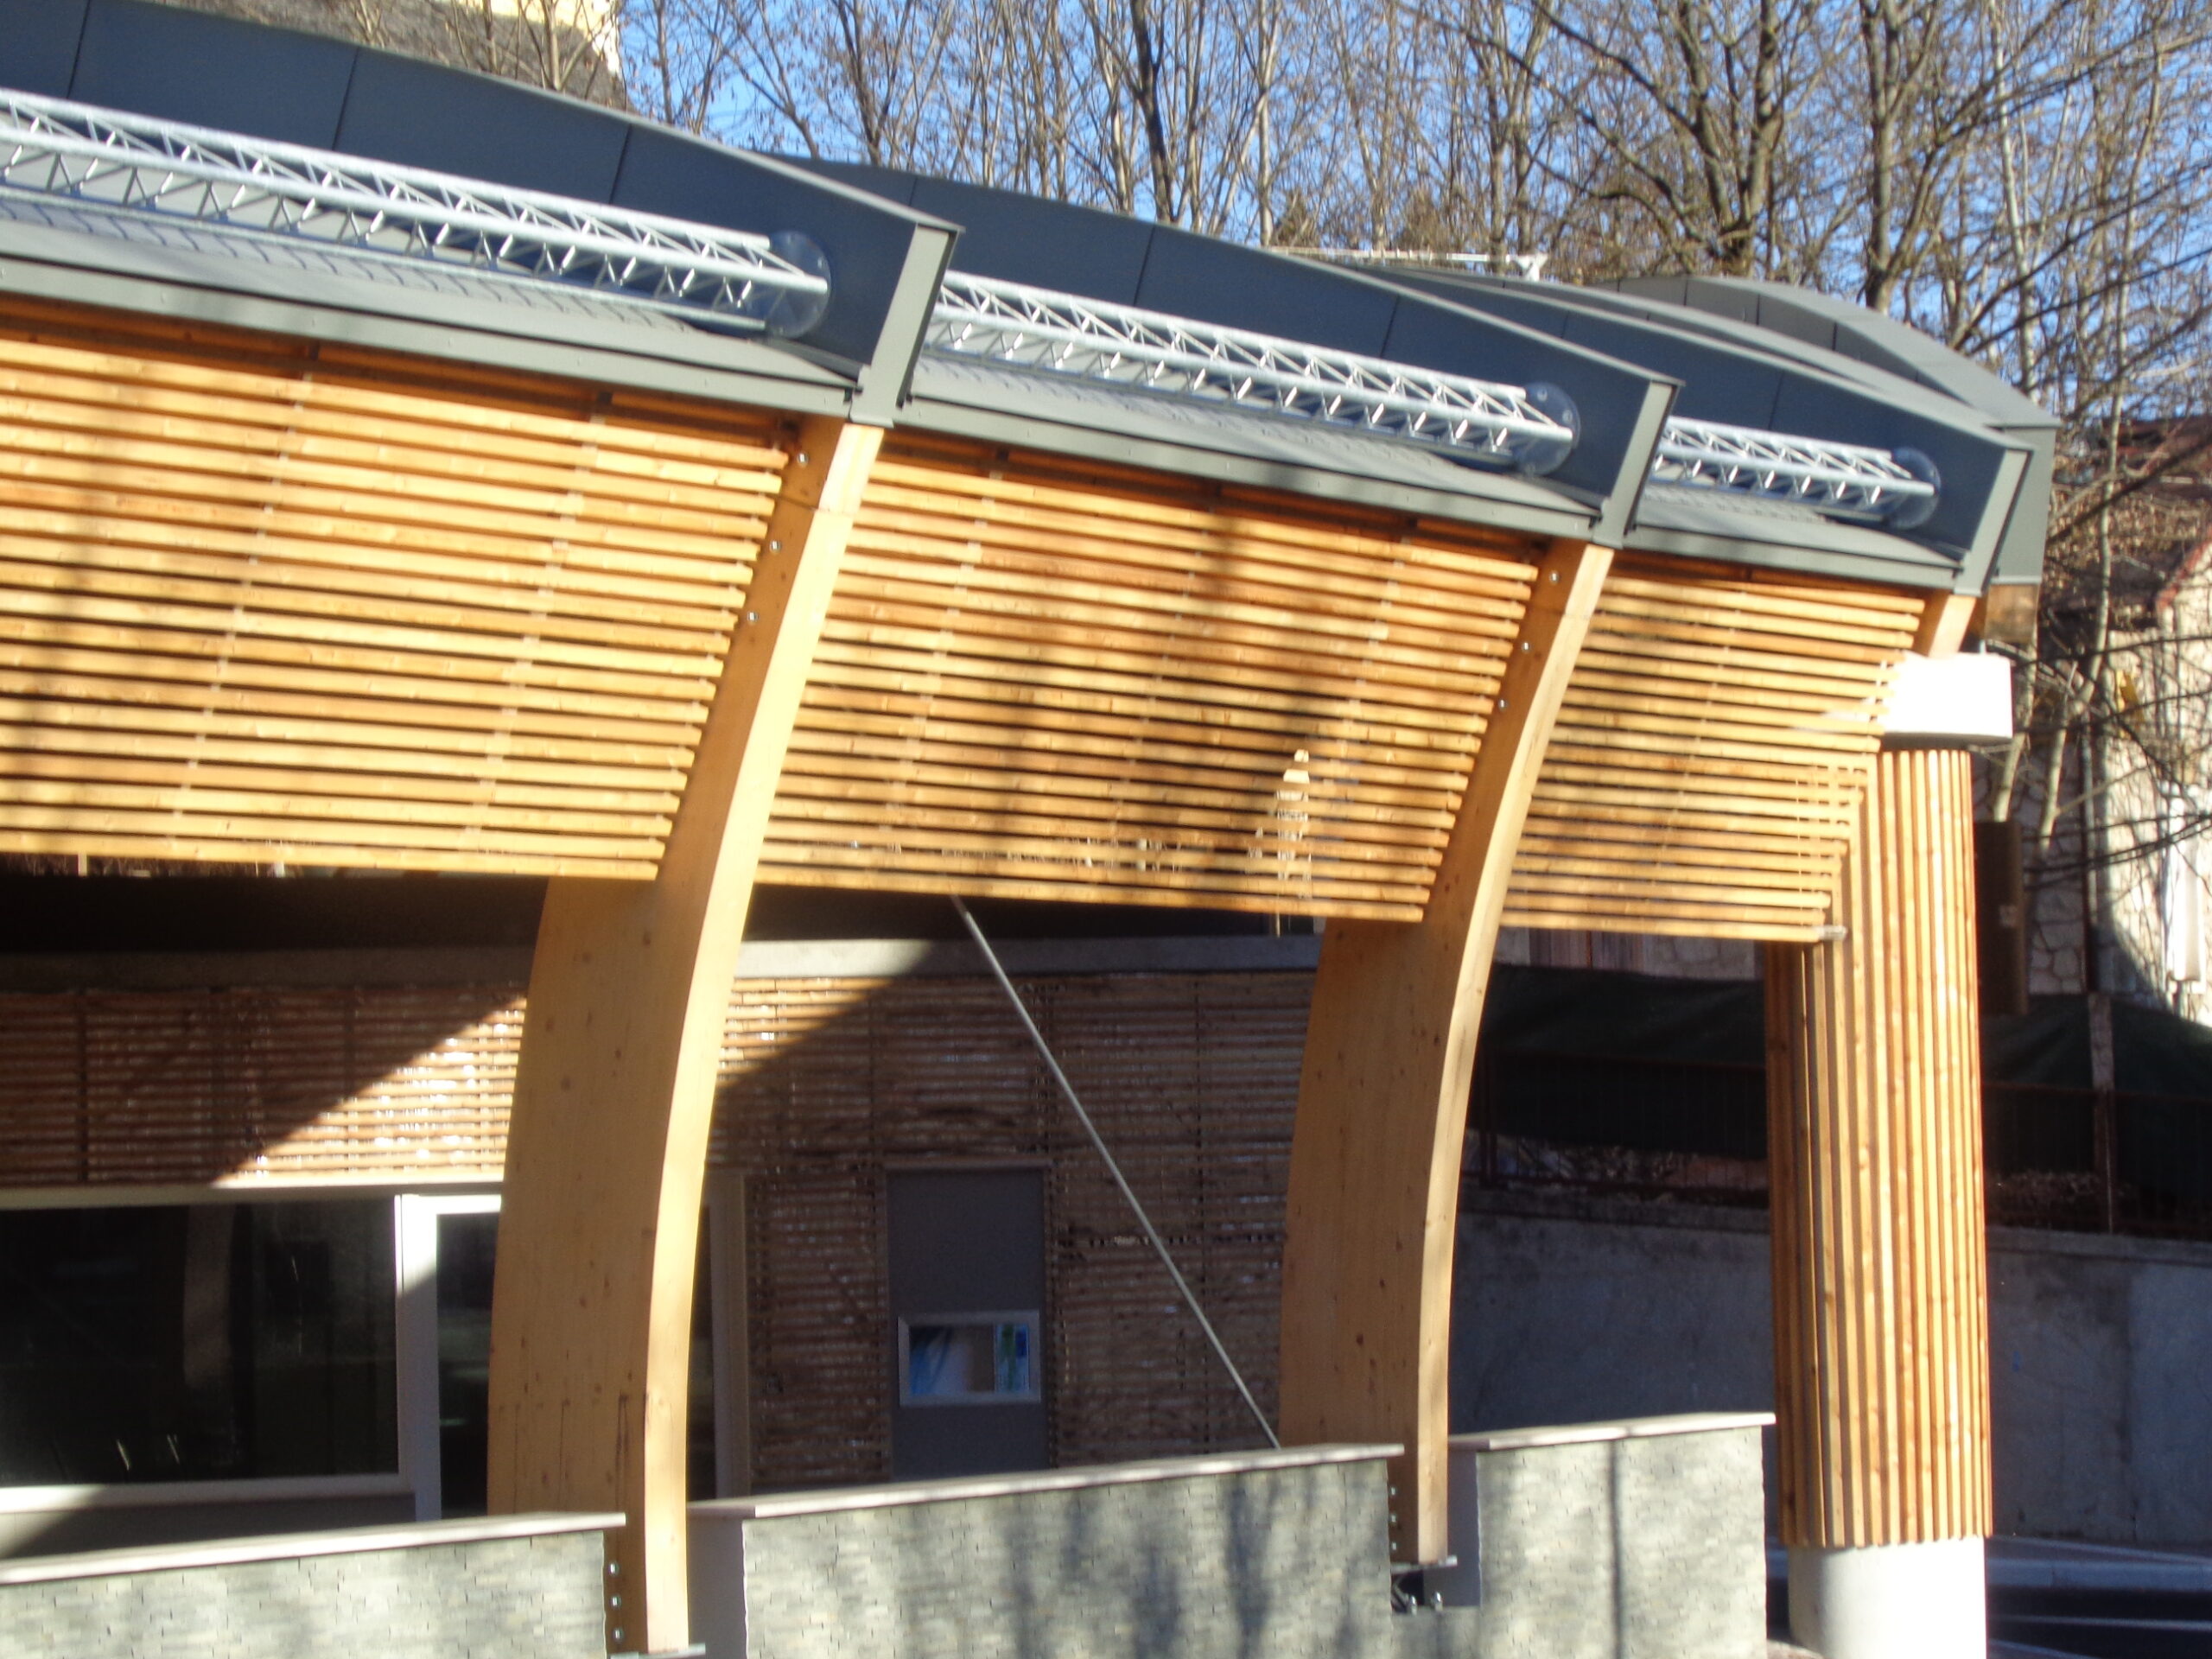
The structure consists of a structure covering the parking and maneuvering area, constructed with a roof composed of glulam beams and pillars, and upper infill elements made of metal wing
structures.
These two elements—the glulam structure and the metal cladding—are the most distinctive features of the project, both for their functional significance and for the overall contemporary architectural morphology.
The project aims to maintain visual permeability between the covered and outdoor areas. To achieve this, a partition wall along Via Vittorio Veneto is planned, consisting of a low wall to prevent snow from entering and to bridge the difference in height between the interior and exterior, clad in natural stone. while the upper part only features wooden slats that go from laminated pillar to laminated pillar creating a brise-soleil that does not impede the continuity of visibility.
Customer: Comune di Tarvisio
Date: 2011/2013
Shall we plan something together?
Want to submit a project or are you looking for a company to bid on?