
Project
Venezia Hotel
URBAN PLANNING AND BUILDING TRANSFORMATION INTERVENTION OF THE EX P.I.R.U.E.A. AREA AND ZTO C1.4 IN CAMPALTO” in Venice – Campalto.
Completed Activities
Feasibility/Preliminary Design
Definitive Design
Executive Design
Plant and Structural Design
Environmental Feasibility Study
Urban Planning Implementation Tool
Environmental Impact Assessment (SEA)
Project Info
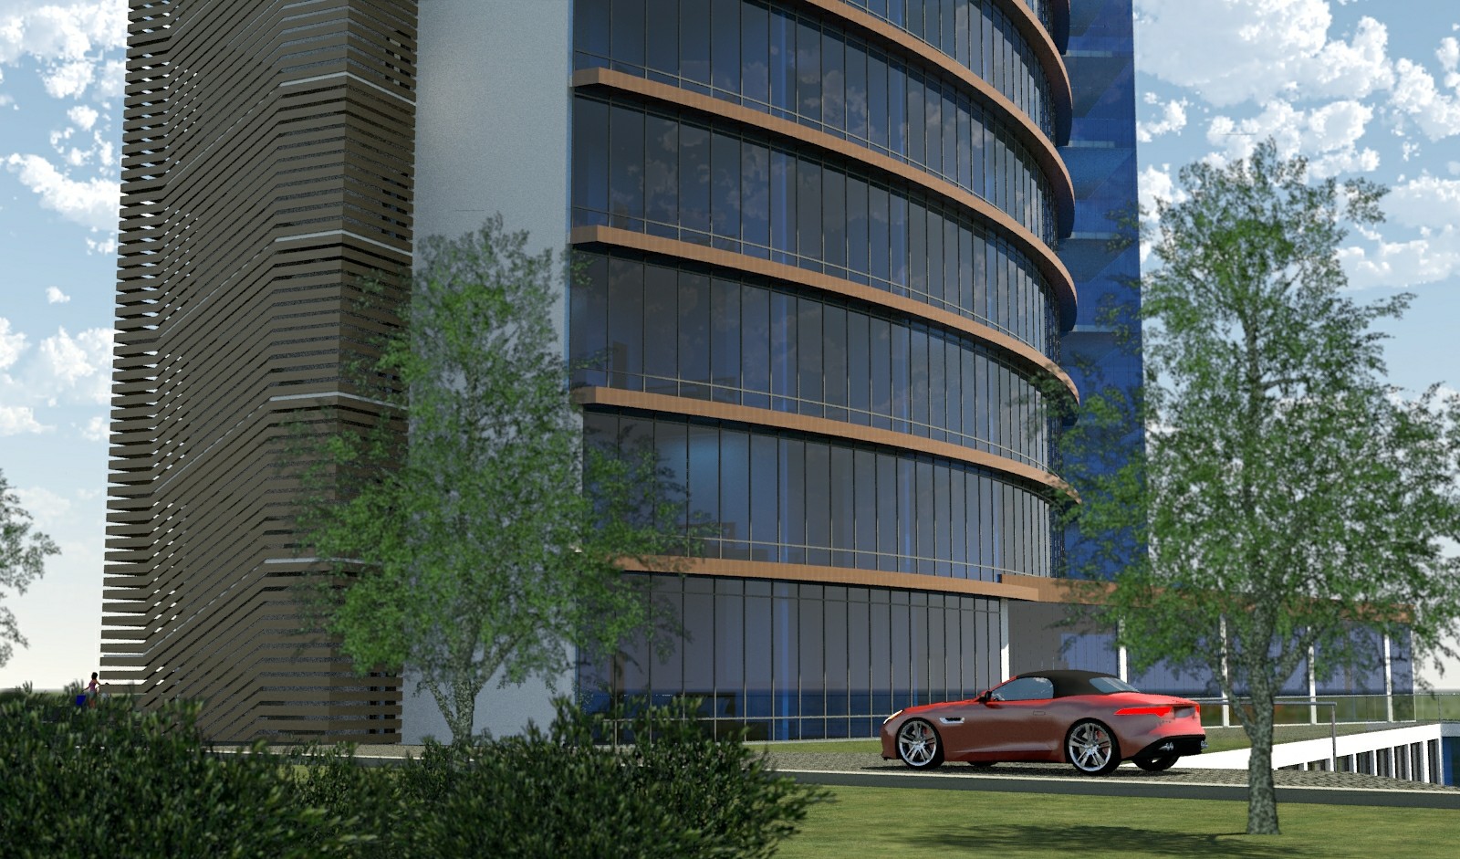
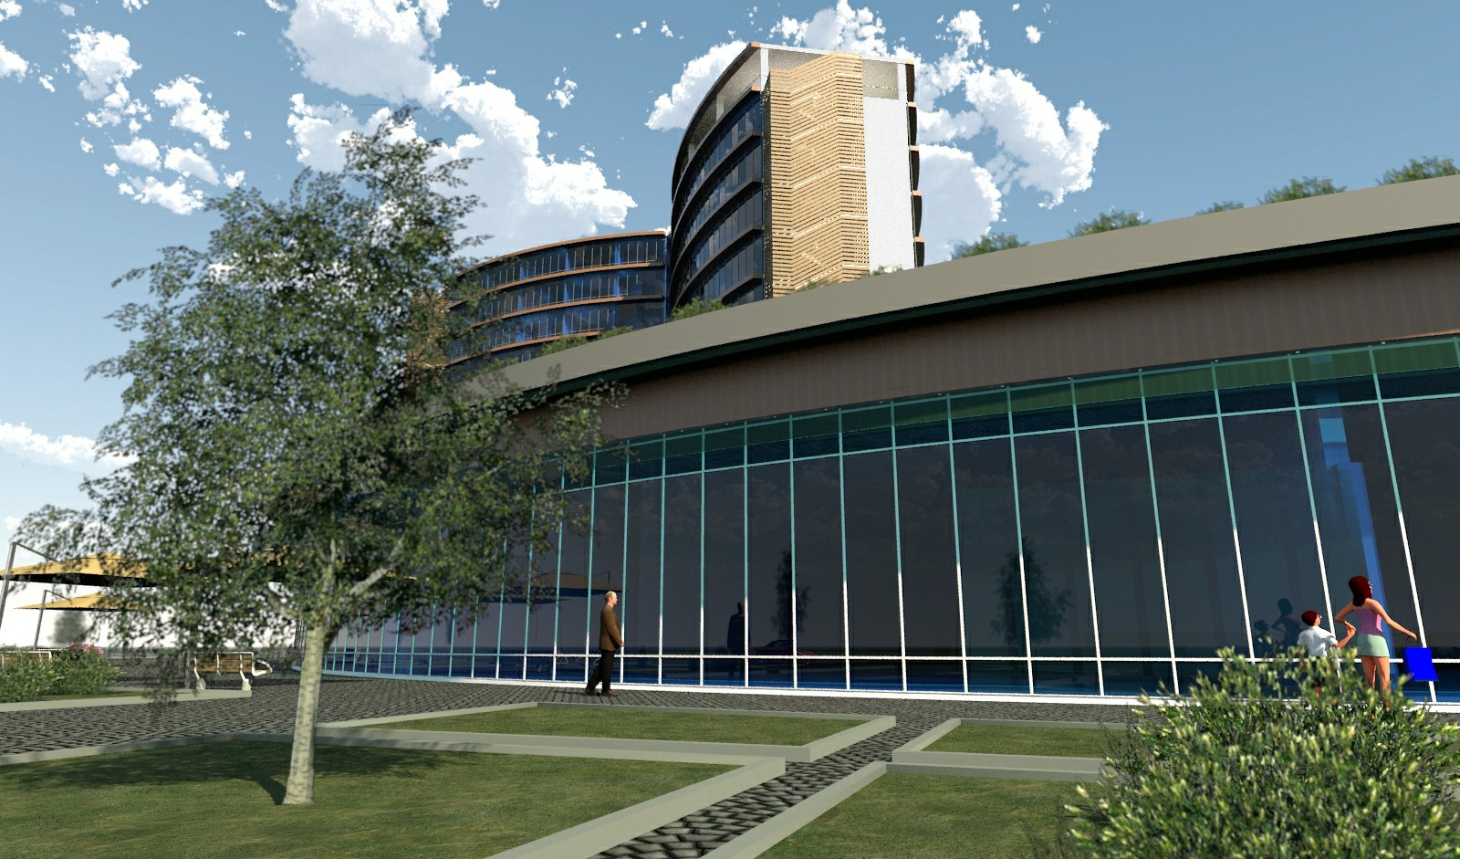
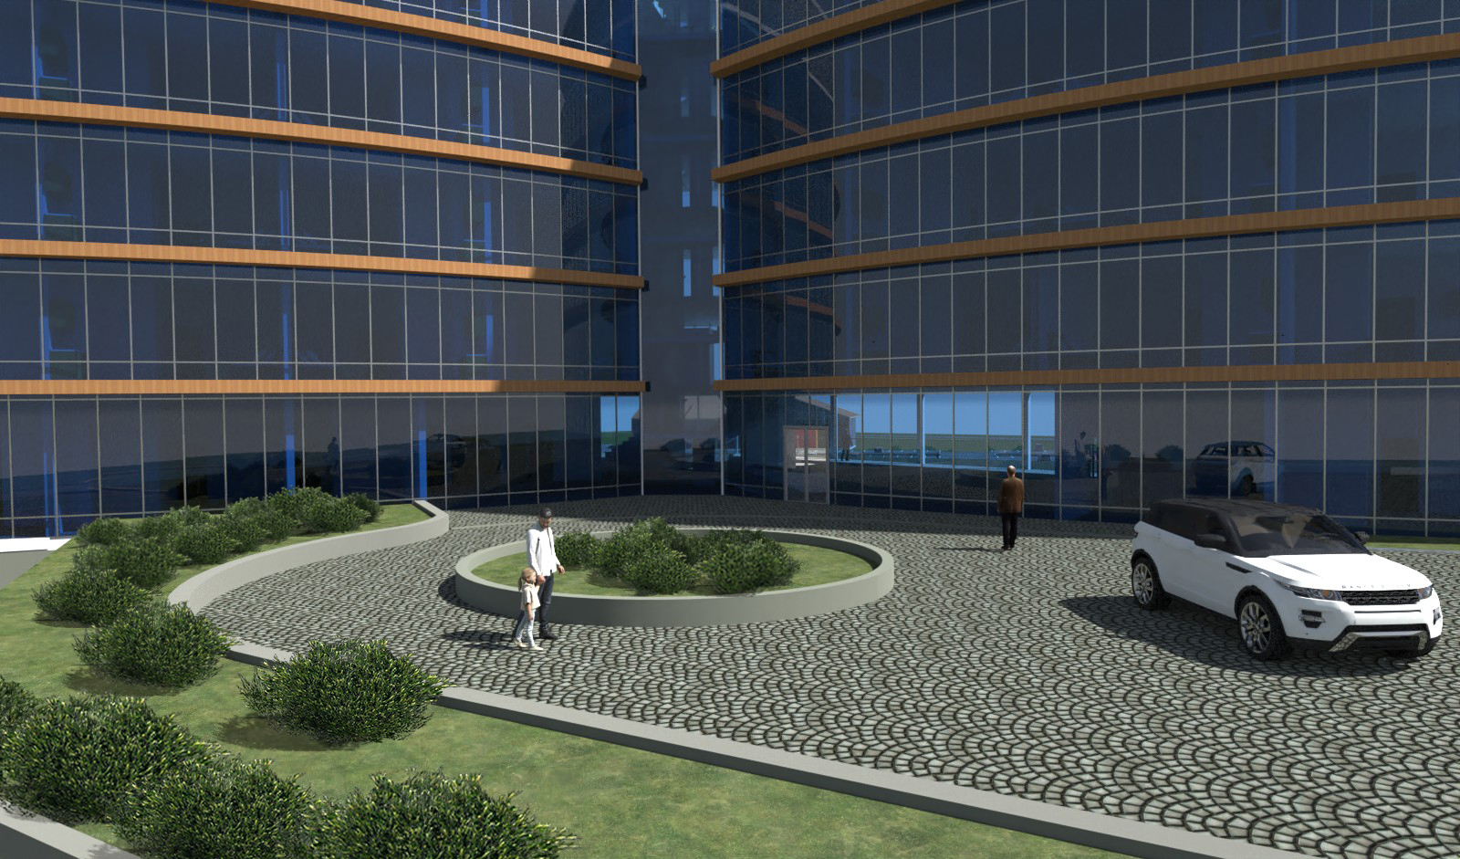
The project presented concerns the urban and building transformation of an open area in Campalto, on the Venetian mainland. It encompasses a variety of projects, differentiated by function (hospitality, residential, commercial, sports, and productive green spaces), typology (towers, linear buildings, and detached buildings), construction features (steel, reinforced concrete, wood, etc.), and materials (glass, masonry paneling, aluminum, and concrete). The entire project was developed within T. & A. with the current staff.
Customer: Privato
Date: 2018/2020
Shall we plan something together?
Want to submit a project or are you looking for a company to bid on?