
Project
Ivory Coast
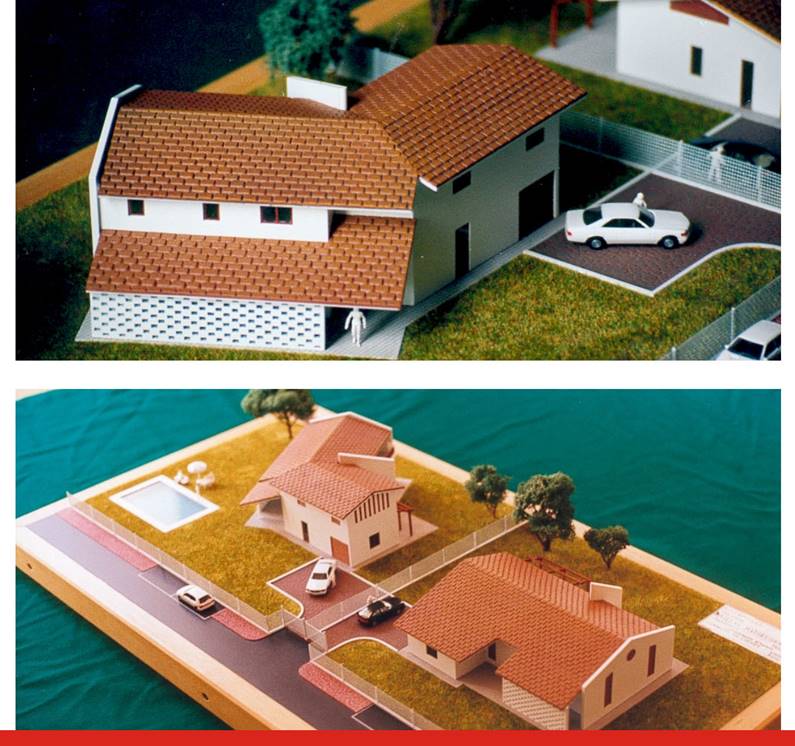
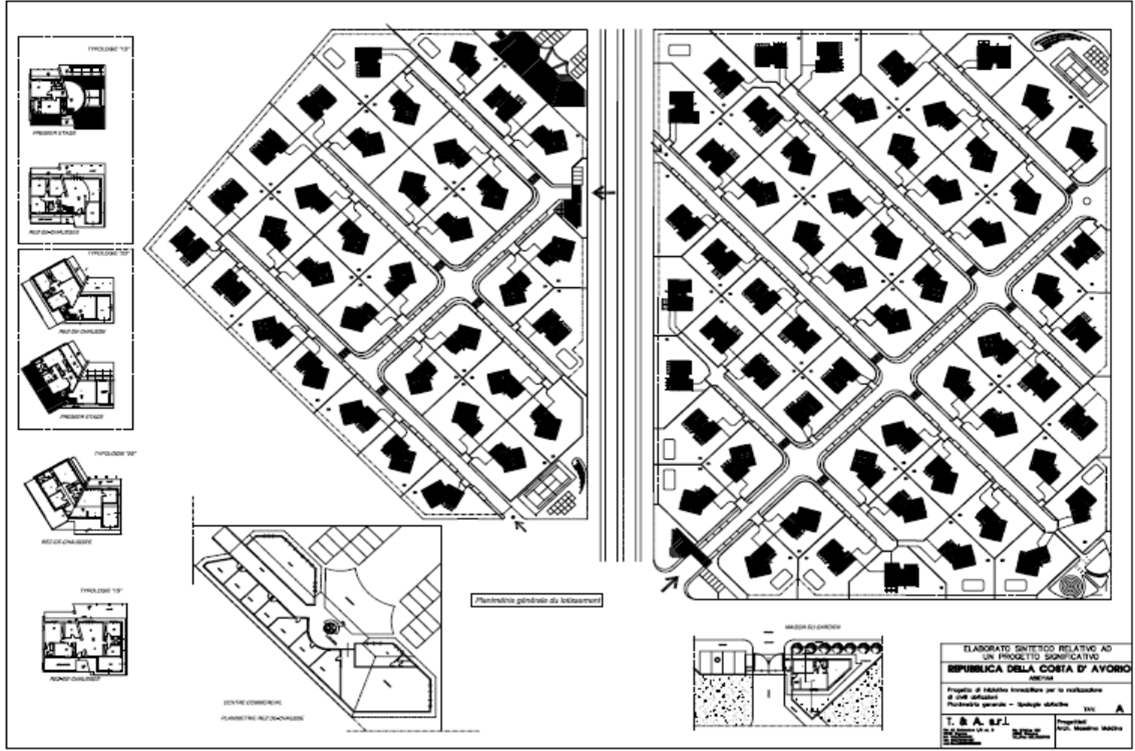
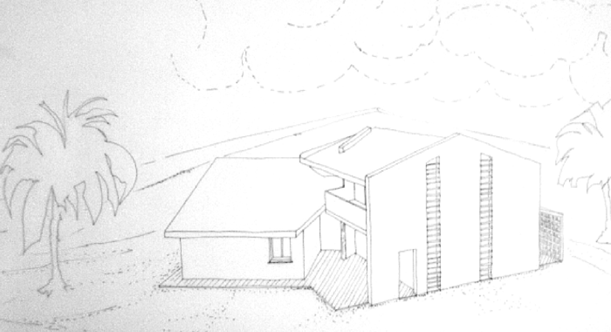
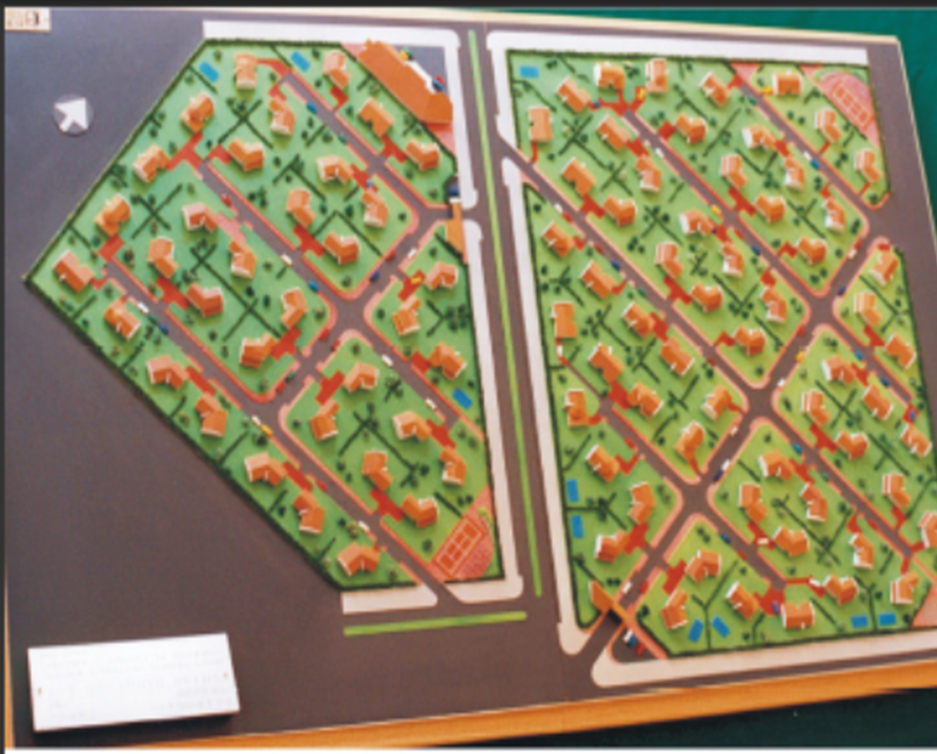
The detailed design of the complex consists of 94 single-family villas with shared areas and services (sports, commercial, and service areas). The buildings are constructed with reinforced concrete structures and concrete block infill, and are spread across a slightly sloping site. The project also included and designed all primary urban development, roads, sewers, electricity, and telephone networks.
Completed Activities
Preliminary Design
Definitive Design
Executive Design
Project Info
Complete engineering and architectural design, including comprehensive preliminary, definitive, and detailed (executive) design phases for a luxury residential complex.
Project Overview: The complex comprises 150 integrated single-family villas with dedicated common areas and essential services (sports facilities, commercial spaces, and utilities). The urban plan was developed on a naturally sloping site to optimize landscape integration.
Technical Specifications:
Structural System: Reinforced concrete frames with highly durable concrete block masonry.
Infrastructure and Urbanization: Comprehensive design of primary urban infrastructure, including:
Internal road networks and accessibility.
Complete sewerage and drainage systems.
Electricity grid and telecommunications infrastructure.
Customer: S.C.I. King Abidjan (Costa d’Avorio)
Date: 1995/1996
Shall we plan something together?
Want to submit a project or are you looking for a company to bid on?